29002 NE 3rd Way
29002 NE 3rd Way
29002 NE 3rd Way
29002 NE 3rd Way
29002 NE 3rd Way
29002 NE 3rd Way
29002 NE 3rd Way
29002 NE 3rd Way
29002 NE 3rd Way
29002 NE 3rd Way
29002 NE 3rd Way
29002 NE 3rd Way
29002 NE 3rd Way
29002 NE 3rd Way
29002 NE 3rd Way
29002 NE 3rd Way
29002 NE 3rd Way
29002 NE 3rd Way
29002 NE 3rd Way
29002 NE 3rd Way
29002 NE 3rd Way
29002 NE 3rd Way
29002 NE 3rd Way
29002 NE 3rd Way
29002 NE 3rd Way
29002 NE 3rd Way
29002 NE 3rd Way
29002 NE 3rd Way
29002 NE 3rd Way
29002 NE 3rd Way
29002 NE 3rd Way
29002 NE 3rd Way
29002 NE 3rd Way
29002 NE 3rd Way
29002 NE 3rd Way
29002 NE 3rd Way
29002 NE 3rd Way
29002 NE 3rd Way
29002 NE 3rd Way
29002 NE 3rd Way
SEE ALL PHOTOS
29002 NE 3rd Way
29002 NE 3rd Way
29002 NE 3rd Way
29002 NE 3rd Way
29002 NE 3rd Way
29002 NE 3rd Way
29002 NE 3rd Way
29002 NE 3rd Way
29002 NE 3rd Way
29002 NE 3rd Way
29002 NE 3rd Way
29002 NE 3rd Way
29002 NE 3rd Way
29002 NE 3rd Way
29002 NE 3rd Way
29002 NE 3rd Way
29002 NE 3rd Way
29002 NE 3rd Way
29002 NE 3rd Way
29002 NE 3rd Way
29002 NE 3rd Way
29002 NE 3rd Way
29002 NE 3rd Way
29002 NE 3rd Way
29002 NE 3rd Way
29002 NE 3rd Way
29002 NE 3rd Way
29002 NE 3rd Way
29002 NE 3rd Way
29002 NE 3rd Way
29002 NE 3rd Way
29002 NE 3rd Way
29002 NE 3rd Way
29002 NE 3rd Way
29002 NE 3rd Way
29002 NE 3rd Way
29002 NE 3rd Way
29002 NE 3rd Way
29002 NE 3rd Way
29002 NE 3rd Way
Provided by NWMLS, Listed by Windermere Real Estate/East
Sold

29002 NE 3rd Way

29002 NE 3rd Way, Carnation, WA 98014

$2,700,000
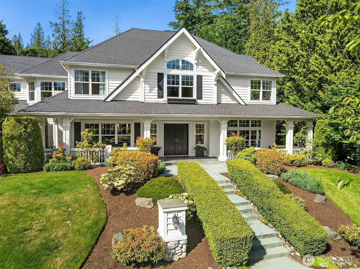
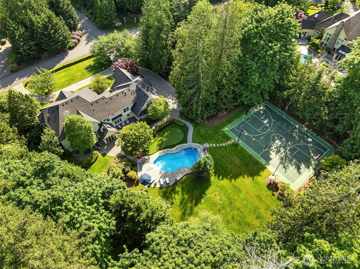
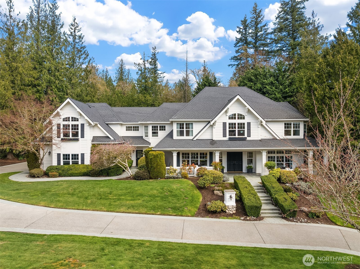
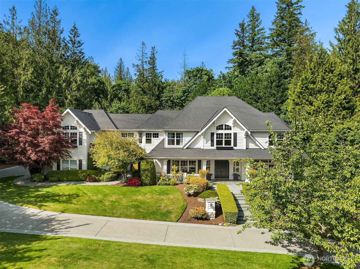
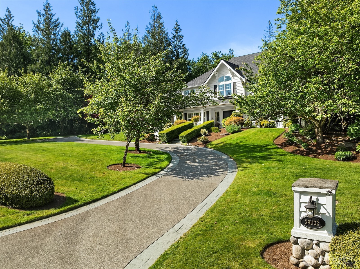
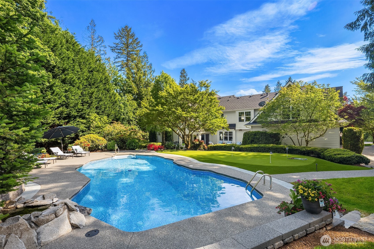
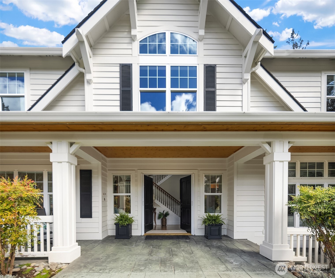
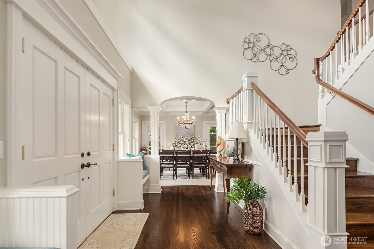
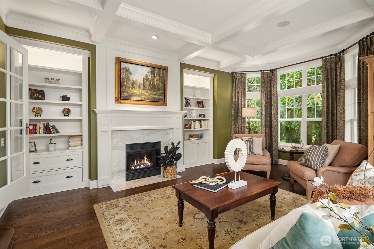
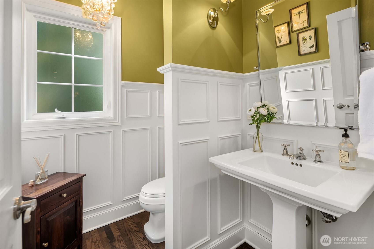
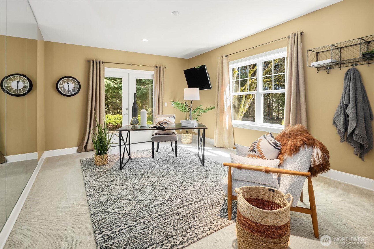
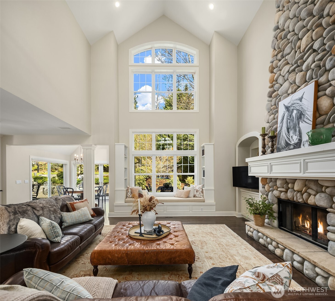
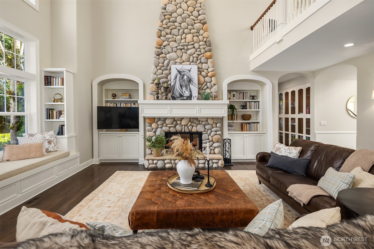
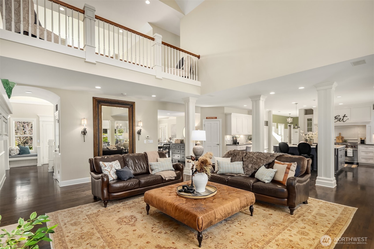
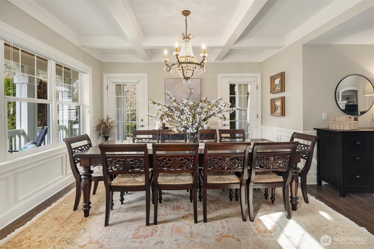
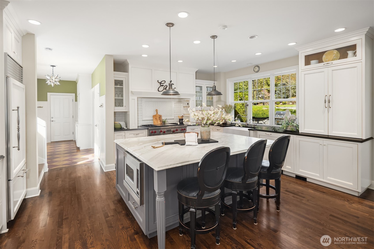
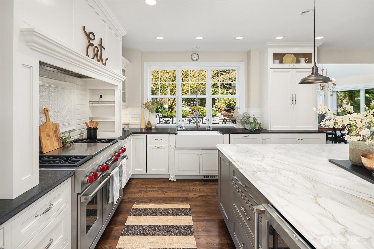
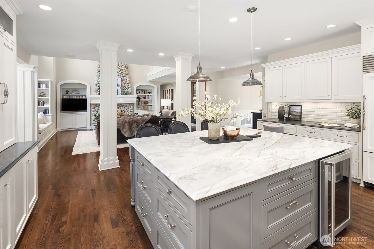
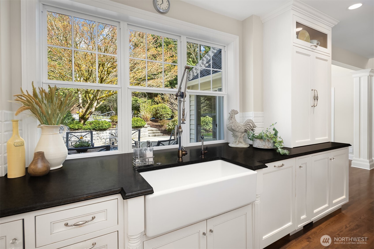
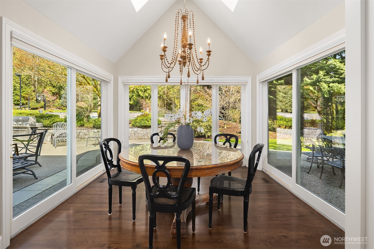
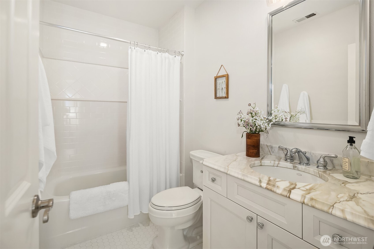
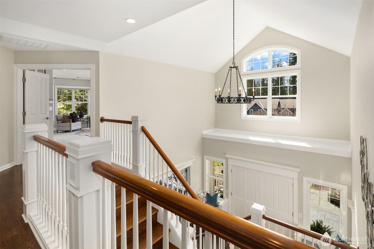
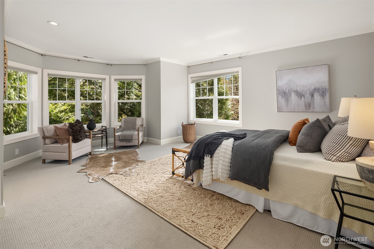
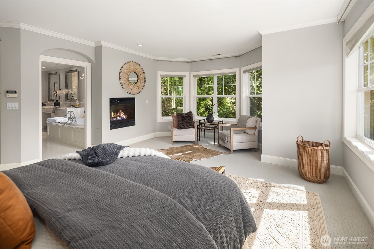
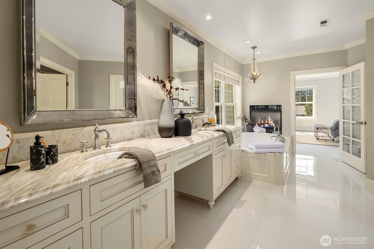
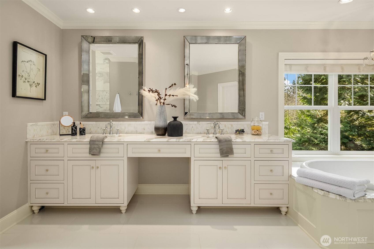
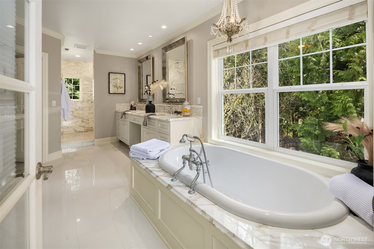
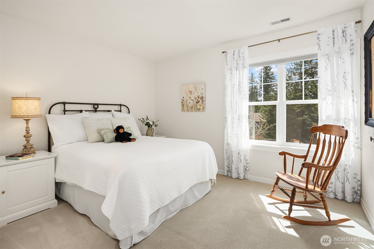
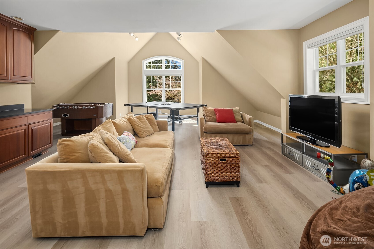
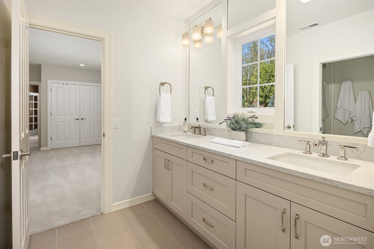
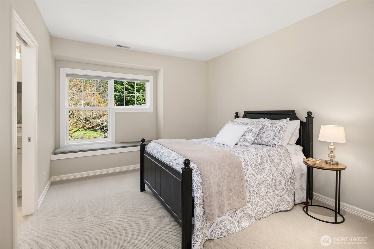
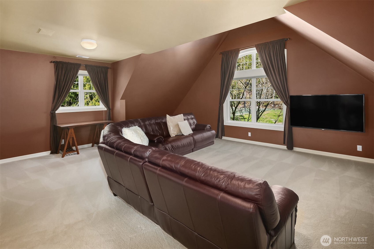
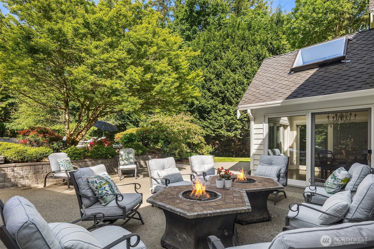
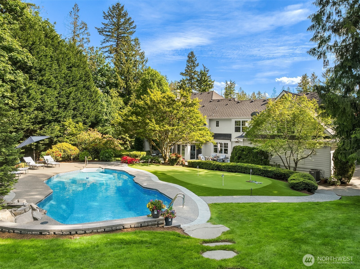
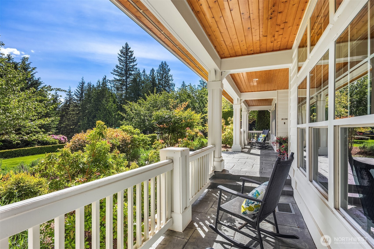
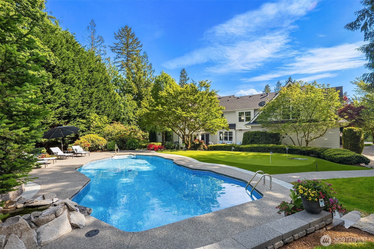
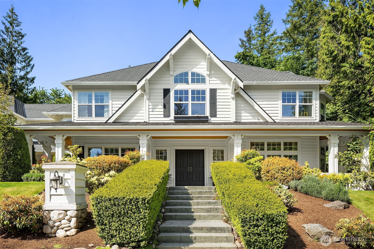
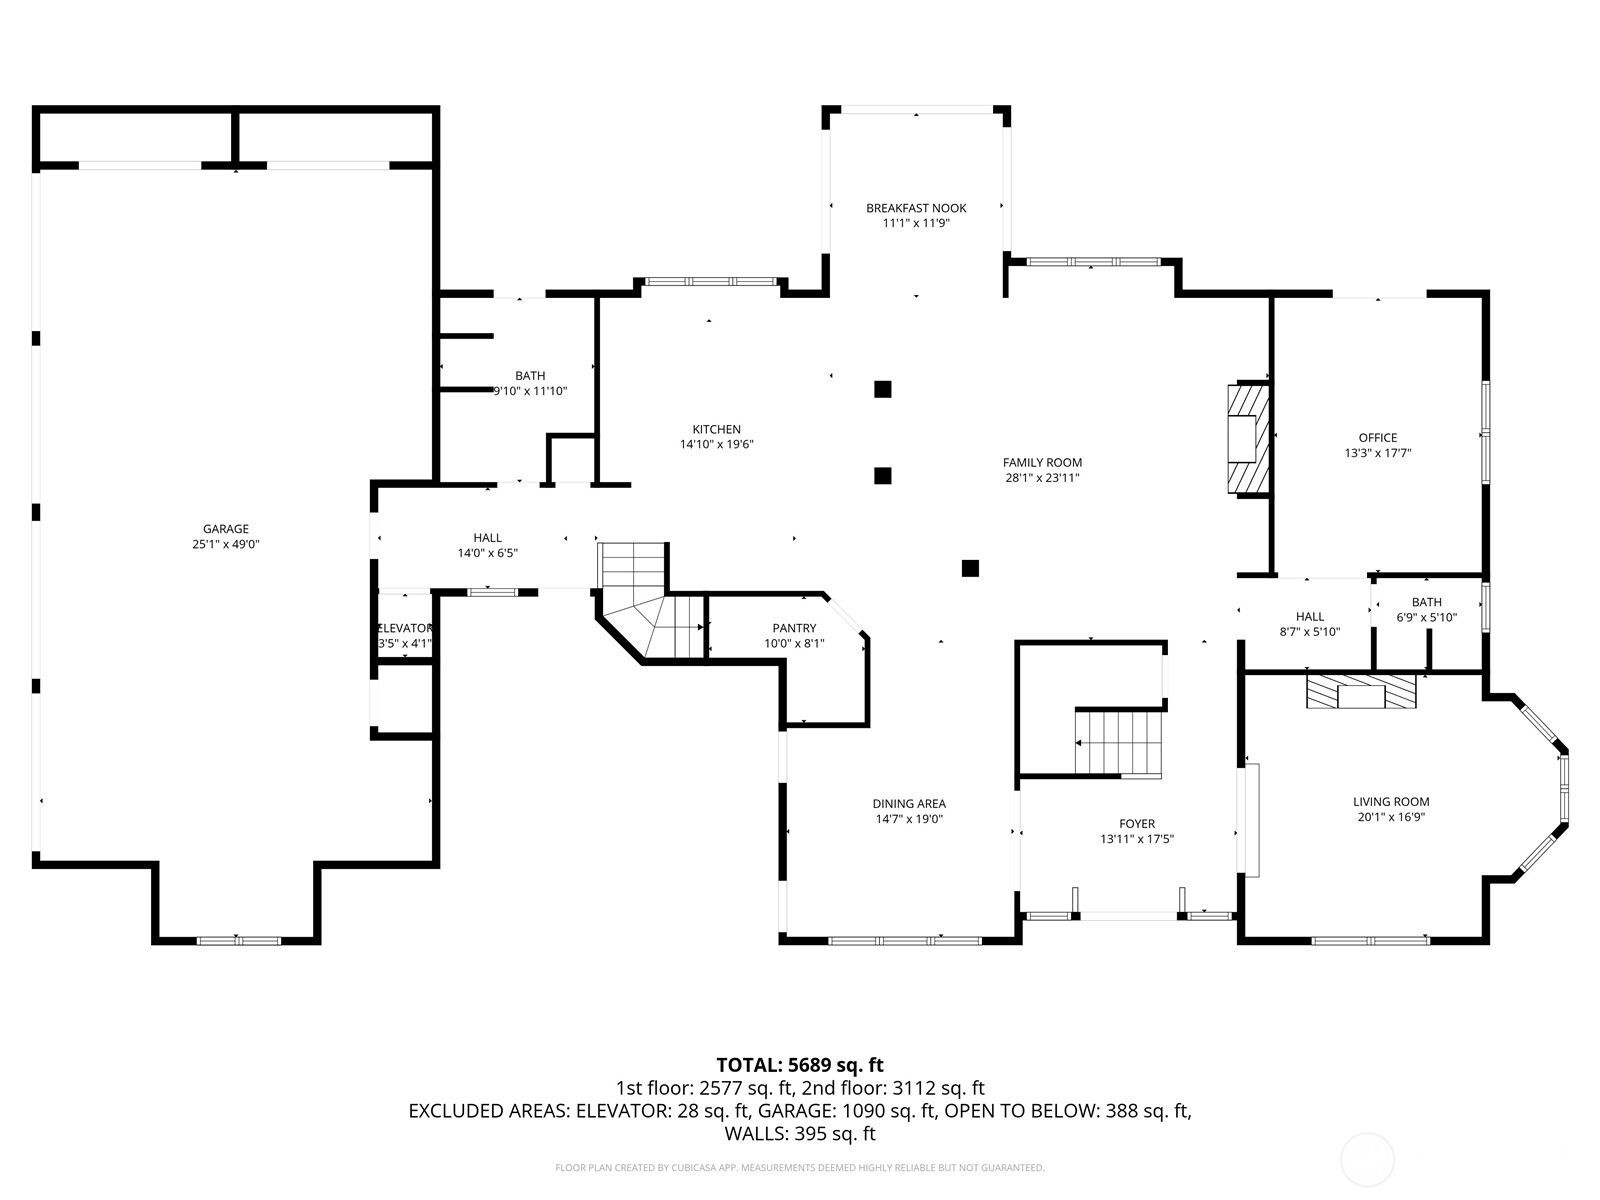
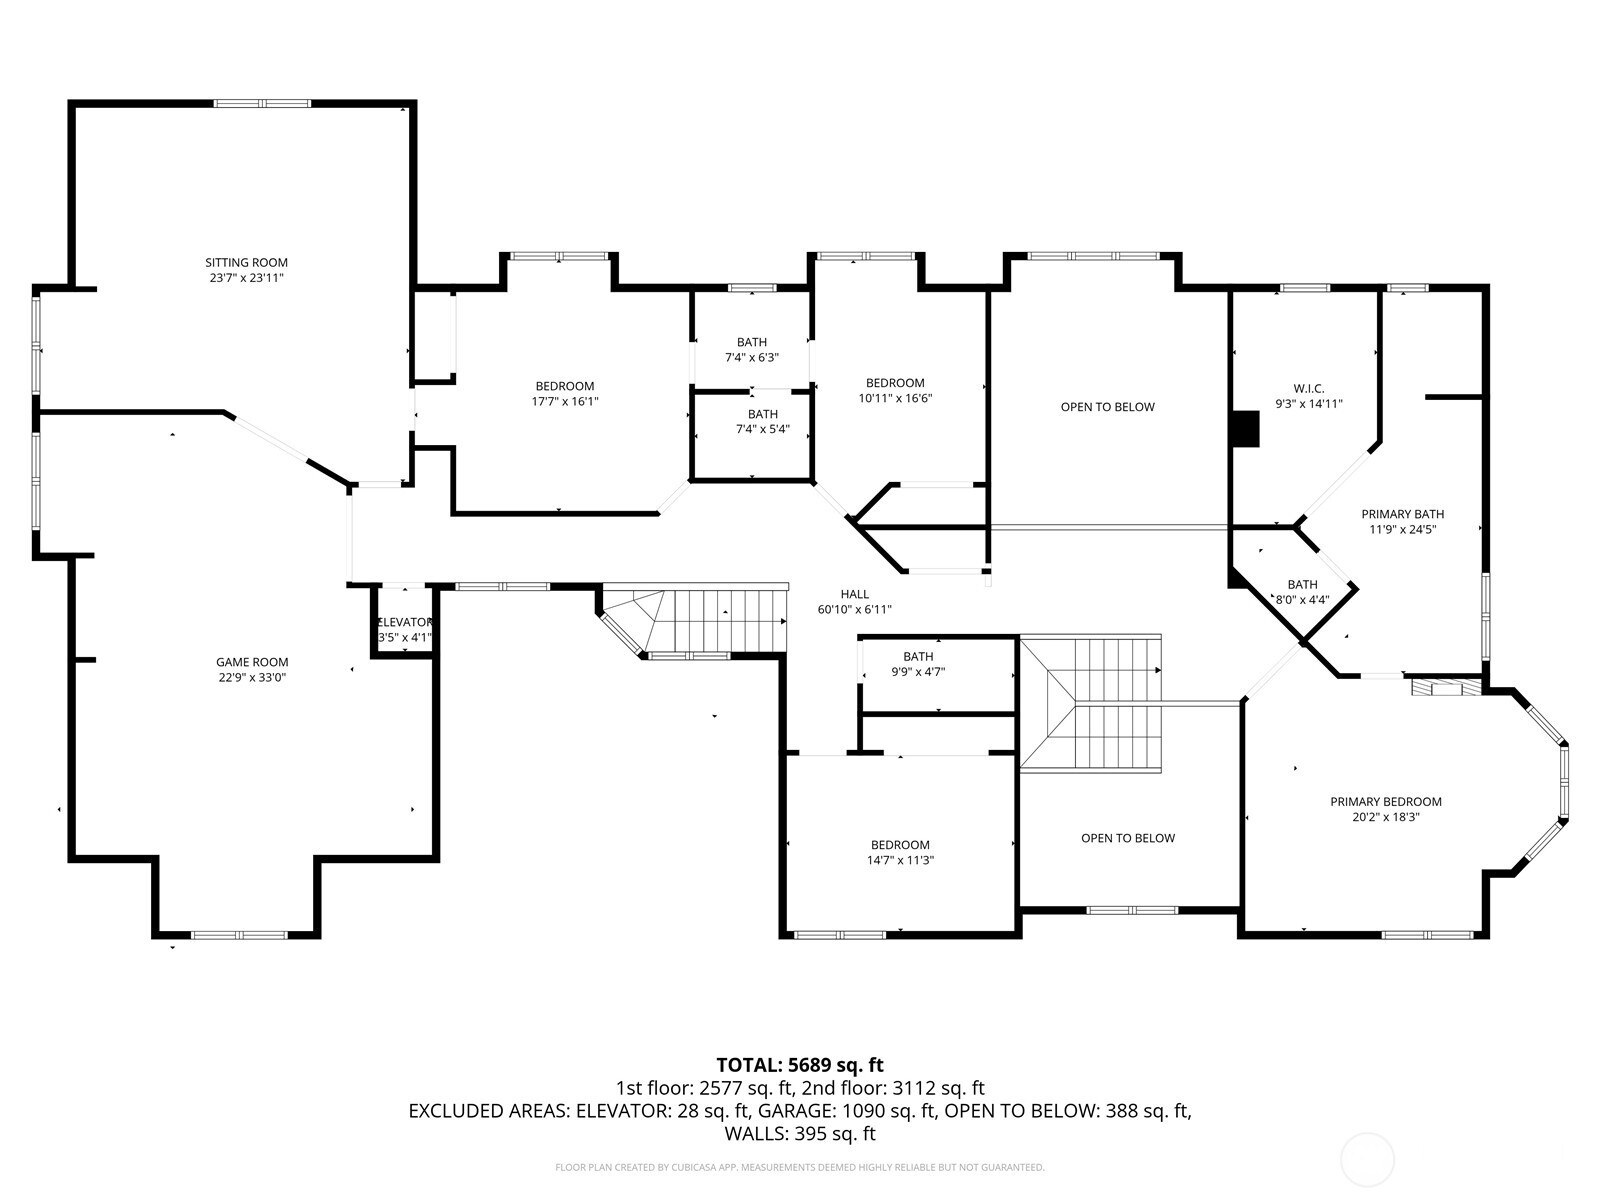
Incredible value at this Timeless Blakely Woods Estate, set on a pristine 1.5-acre estate offering exceptional privacy and beautifully manicured grounds. This remarkable property features resort-style amenities including a sparkling in-ground pool, sport court, putting green, and expansive outdoor spaces designed for both relaxation and recreation. From the moment you enter, the home showcases impeccable craftsmanship and character. A dramatic clerestory entry welcomes you into interiors defined by rich hardwood flooring and extensive use of Calcutta Gold marble throughout. The gourmet kitchen is equipped with a premium Wolf range, an inviting eating nook, and flows seamlessly into a stunning great room highlighted by a floor-to-ceiling fireplace. The main level also includes a private den, formal living and dining rooms, a 3/4 bath, and an additional powder room--perfect for both everyday living and entertaining. Upstairs, the luxurious primary suite offers a serene retreat with fireside seating, abundant natural light, and a spa-inspired five-piece marble bath with high-end finishes. Three additional bedrooms feature beautifully updated bathrooms, while a spacious recreation room and dedicated theater room provide endless opportunities for leisure and entertainment. This exceptional property truly offers something for everyone--refined living, modern comfort, and resort-like amenities all in one extraordinary home.

4
beds

5
baths

5,584 Sq.Ft. LIVING AREA

1.57 Acres lot

Stacey Chellis

Stacey Chellis

Features & Amenities

Interior

  • total bedrooms4
  • Total bathrooms5
  • full bathrooms3
  • three quarter bathroom1
  • half bathroom1
  • Flooring Ceramic Tile, Hardwood, Laminate, Carpet
  • Fireplace Gas, Wood Burning
  • APPLIANCES Dishwasher, Disposal, Dryer, Refrigerator, Stove(s)/Range(s), Washer
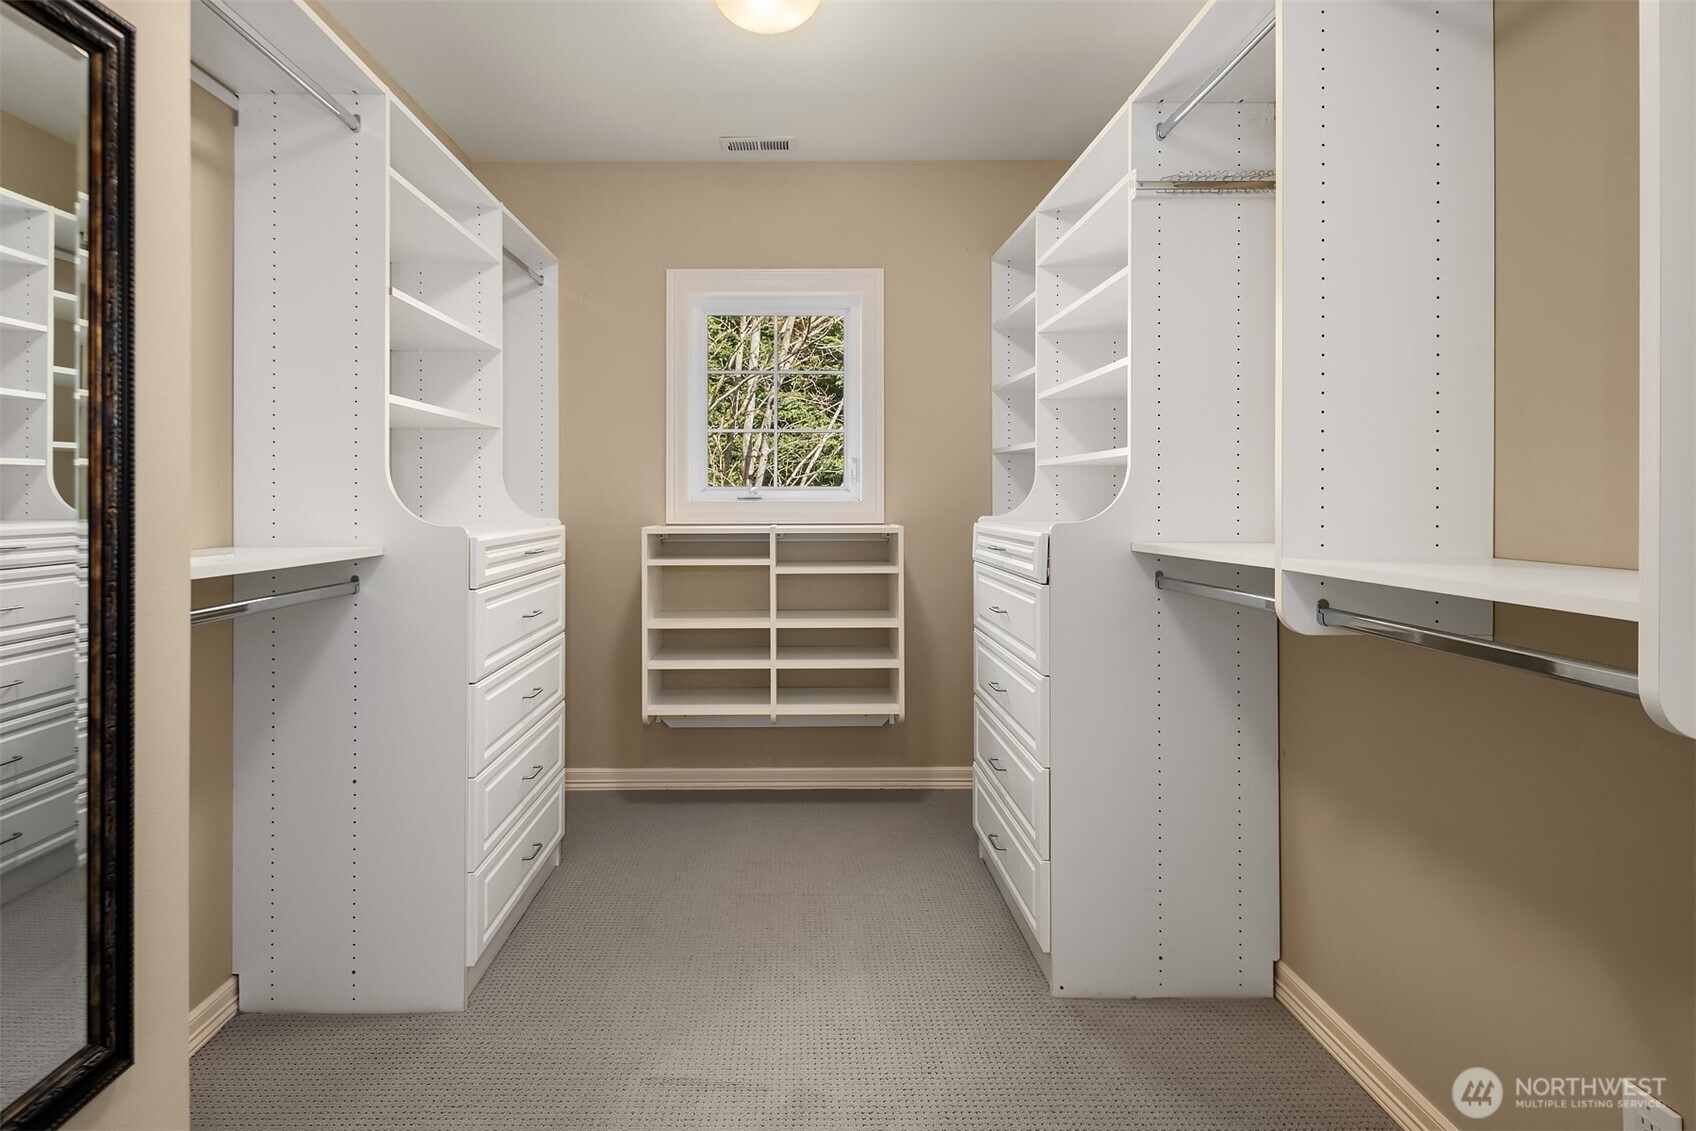
  • other interior Features Bath Off Primary, Built-In Vacuum, Dbl Pane/Storm Window, Dining Room, Elevator, Fireplace, Fireplace (Primary Bedroom), French Doors, High Tech Cabling, Pantry, Sprinkler System, Vaulted Ceiling(s), Walk-In Closet(s), Water Heater, Wired for Generator

Area & Lot

  • Status Sold
  • Date Sold July 30, 2026
  • Living Area5,584 Sq.Ft.
  • Total Area5,584 Sq.Ft.
  • Lot Area1.57 Acres
  • MLS® ID2496788
  • TypeResidential
  • YEAR BUILT1998
  • Architecture StylesTraditional
  • View DescriptionTerritorial
  • Elementary SchoolBuyer To Verify
  • Middle SchoolBuyer To Verify
  • High SchoolBuyer To Verify
  • School DistrictSnoqualmie Valley

Exterior

  • STORIES2
  • water SourcePublic
  • PoolIn Ground
  • roofComposition
  • lot featuresCorner Lot, Paved
  • parkingAttached Garage
  • HEAT TYPEForced Air, Heat Pump
  • AIR CONDITIONINGCentral Air, Heat Pump
  • sewerSeptic Tank
  • SubstructurePoured Concrete
  • security FeaturesPartially Fenced
  • other exterior FeaturesStone, Wood

Financial

  • Sales Price$2,700,000
  • Real Estate Tax $27,719/yr
  • HOA $1,500/yr
  • Zoning RA5

Work With Stacey

Doing what you love and loving what you do is what makes Stacey Chellis one of the top Real Estate Brokers at Coldwell Banker Bain. Stacey combines her years of sales, marketing and negotiating experience with her sincere desire to serve people and passion for residential real estate. This combination creates great results for her clients.

Follow Me on Instagram