35945 SE 49th Street
SEE ALL PHOTOS
35945 SE 49th Street
Provided by NWMLS, Bought with John L. Scott, Inc. and Listed by Stacey M Chellis, 425-454-0470 at Coldwell Banker Bain
Sold

35945 SE 49th Street

35945 SE 49th Street, Fall City, WA 98024

$2,000,000
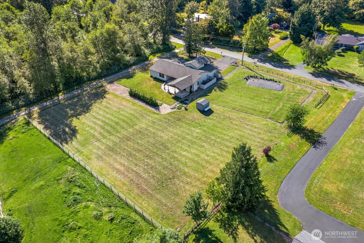
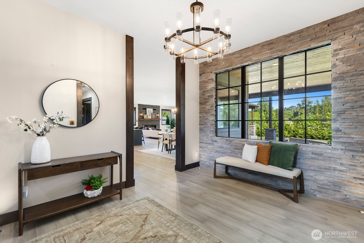
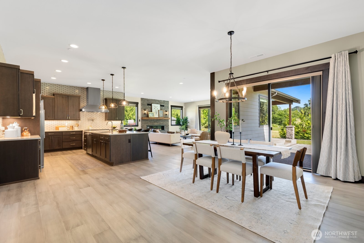
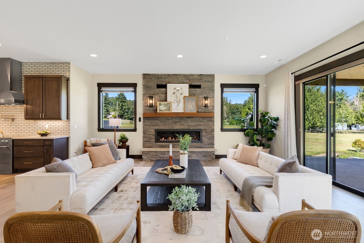
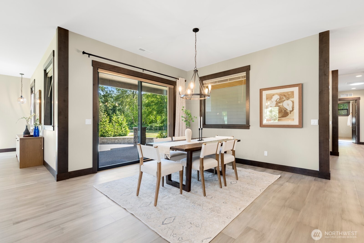
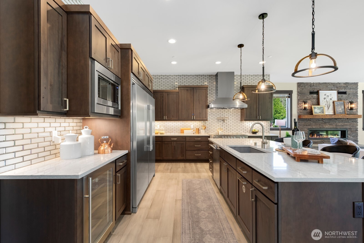
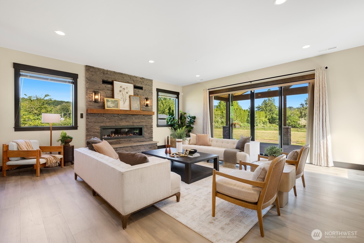
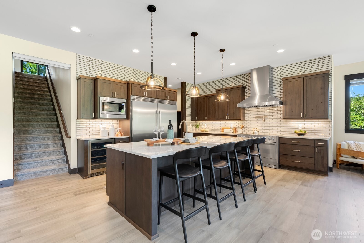
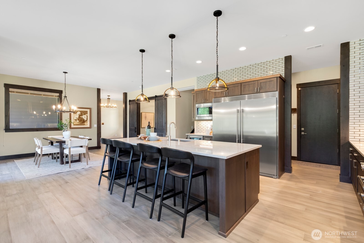
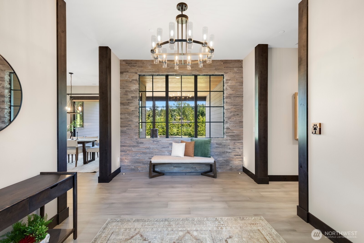
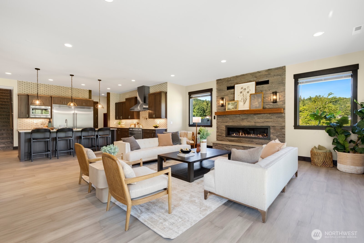
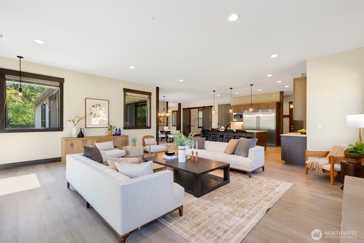
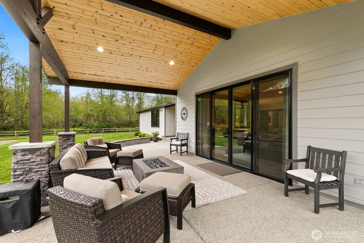
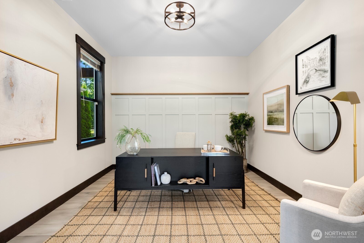
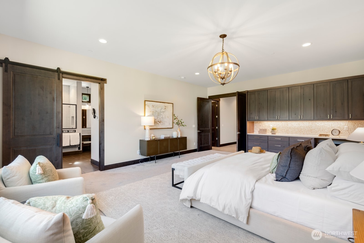
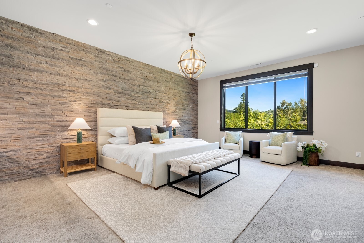
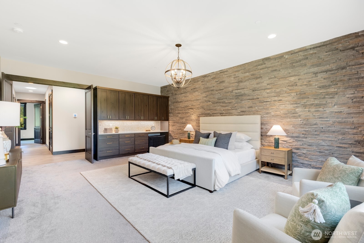
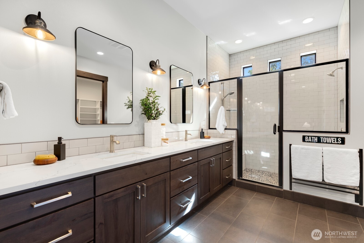
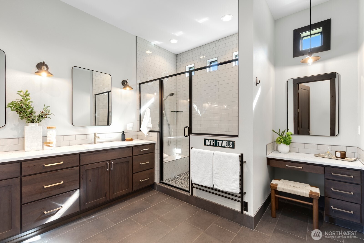
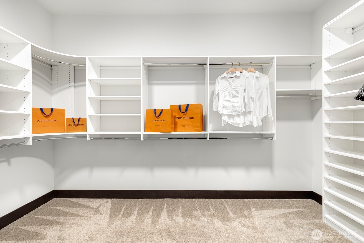
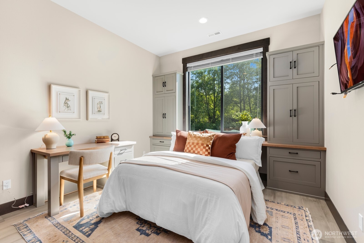
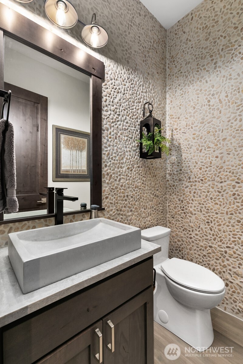
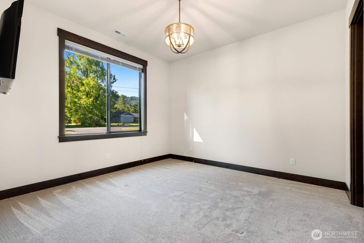
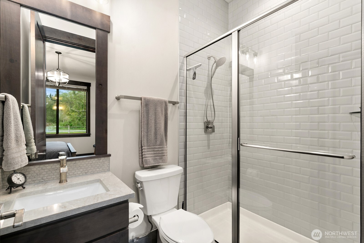
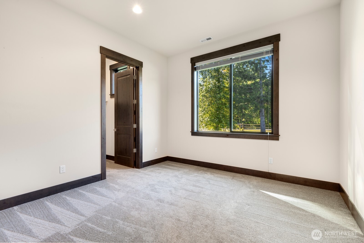
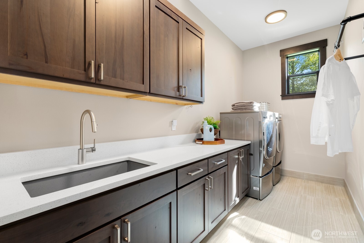
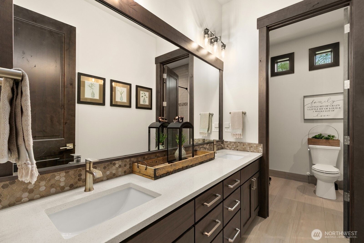
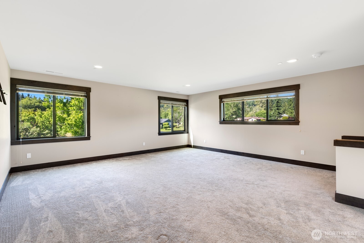
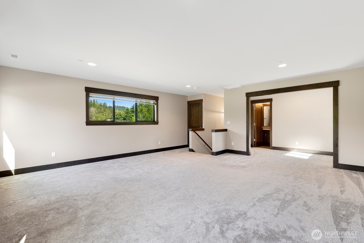
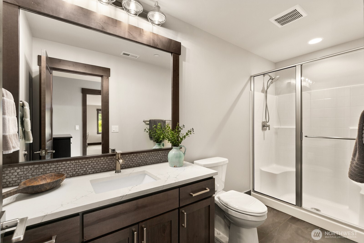
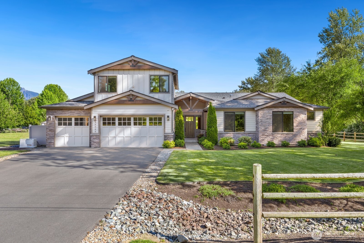
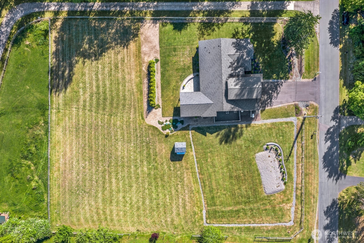
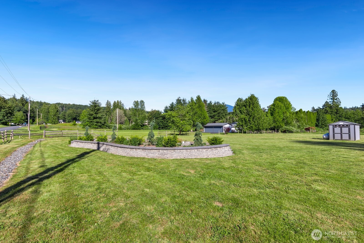
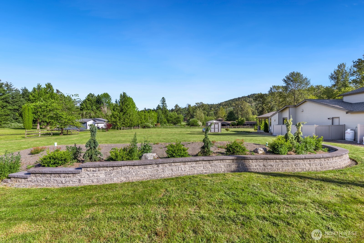
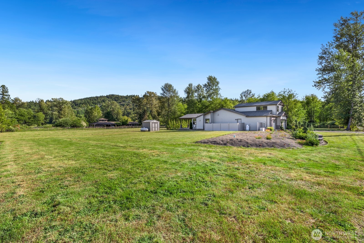
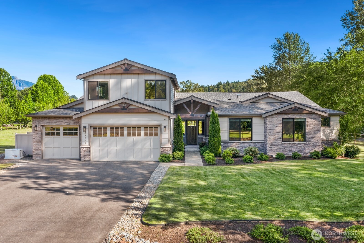
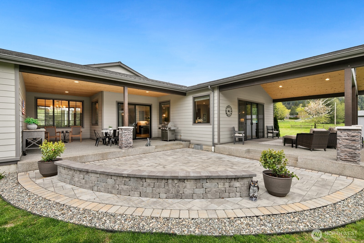
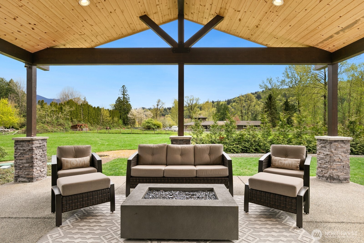
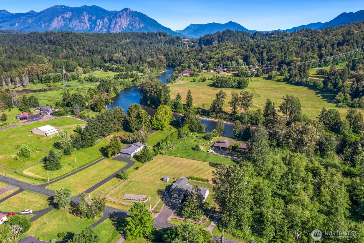
Stunning setting...everyone dreams of living near this beauty. Now you can.Custom built in 2020, this stunning rustic-modern home offers one-level living, elevated design,& exceptional craftsmanship. Set on nearly 2 flat, private acres in Spring Glen, with private community river access & spectacular mountain views,this property offers a rare connection to the outdoors while remaining close to shops & restaurants. Amazing covered patios and large sliding doors make indoor outdoor living a dream! Oh the views!Soaring 10-foot ceilings,expansive windows, & an open-concept layout. Wide-plank floors, spacious living areas, wide hallways,& high-end finishes create a warm, sophisticated atmosphere.Kitchen features an impressive island, walk-in pantry, mudroom access, & premium appliances. Four spacious bdrms are on main level, including a generously sized primary suite.In addition, there is a lovely &vprivate guest suite with its own 3/4 bthrm &walk-in closet.Upstairs,bonus rm w/ walk-in closet & adjoining 3/4 bath offers flexible space for recreation or an add'l living suite for multi-generational living.The possiblilites are endless.This location is the perfect balance of privacy and convenience--just minutes from I-90, yet feeling a world away.Air conditioning & whole-house generator provide year-round comfort & peace of mind. Two covered patios, both plumbed for propane, extend outdoor living for all seasons. 3-car garage, dog run, shed. Pre-Inspected. Walk to river and enjoy!

4
beds

5
baths

3,980 Sq.Ft. LIVING AREA

1.65 Acres lot

Stacey Chellis

Stacey Chellis

Features & Amenities

Interior

  • total bedrooms4
  • Total bathrooms5
  • full bathroom1
  • three quarter bathrooms3
  • half bathroom1
  • Flooring Ceramic Tile, Engineered Hardwood, Carpet
  • Fireplace See Remarks
  • APPLIANCES Dishwasher, Disposal, Double Oven, Dryer, Microwave, Refrigerator, Stove(s)/Range(s), Washer
  • other interior Features Second Primary Bedroom, Bath Off Primary, Dbl Pane/Storm Window, Dining Room, Fireplace, French Doors, Pantry, Security System, Sprinkler System, Walk-In Closet(s), Water Heater, Wine/Beverage Refrigerator, Wired for Generator

Area & Lot

  • Status Sold
  • Date Sold August 21, 2026
  • Living Area3,980 Sq.Ft.
  • Total Area3,980 Sq.Ft.
  • Lot Area1.65 Acres
  • MLS® ID2539866
  • TypeResidential
  • YEAR BUILT2020
  • View DescriptionMountains
  • Elementary SchoolFall City Elem
  • Middle SchoolChief Kanim Mid
  • High SchoolMount Si High
  • School DistrictSnoqualmie Valley

Exterior

  • STORIES2
  • water SourceCommunity
  • roofComposition
  • lot featuresPaved
  • parkingAttached Garage
  • HEAT TYPEForced Air
  • AIR CONDITIONINGHeat Pump
  • sewerSeptic Tank
  • SubstructurePoured Concrete
  • security FeaturesPartially Fenced, Security System
  • other exterior FeaturesCement Planked, Stone

Financial

  • Sales Price$2,000,000
  • Real Estate Tax $18,733/yr
  • HOA $150/yr

Work With Stacey

Doing what you love and loving what you do is what makes Stacey Chellis one of the top Real Estate Brokers at Coldwell Banker Bain. Stacey combines her years of sales, marketing and negotiating experience with her sincere desire to serve people and passion for residential real estate. This combination creates great results for her clients.

Follow Me on Instagram