6924 Fairway Avenue SE
SEE ALL PHOTOS
6924 Fairway Avenue SE
Provided by NWMLS, Listed by Coldwell Banker Bain
For Sale

6924 Fairway Avenue SE

6924 Fairway Avenue SE, Snoqualmie, WA 98065

$2,495,000
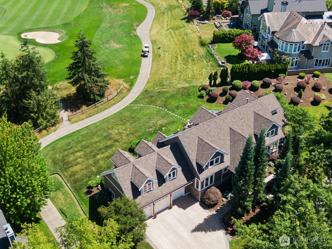
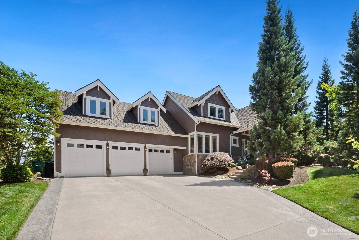
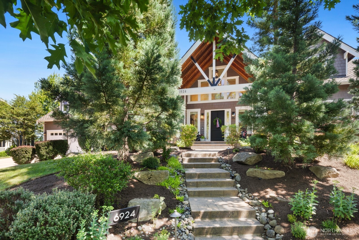
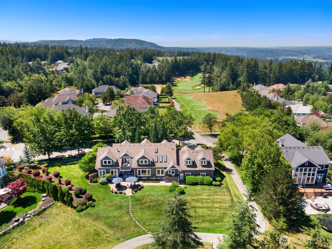
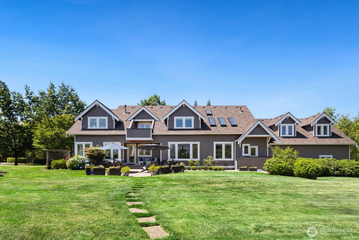
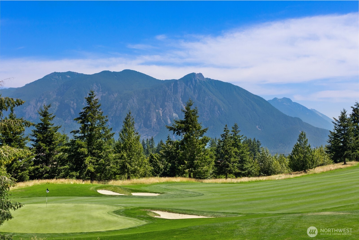
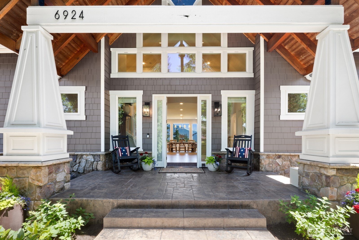
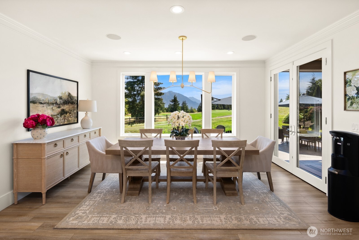
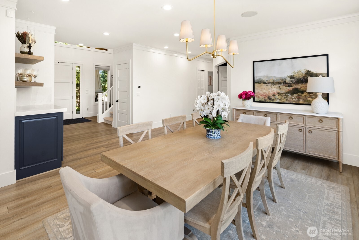
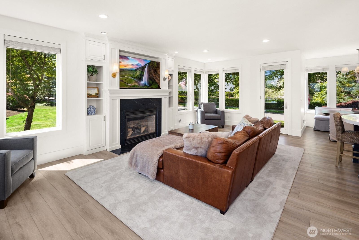
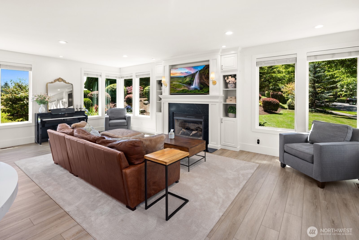
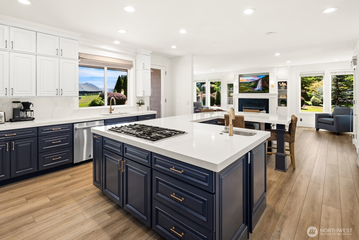
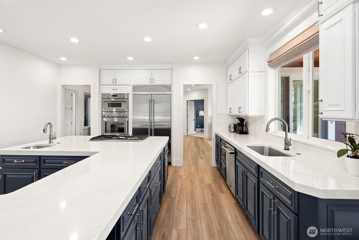
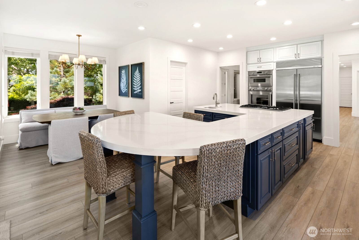
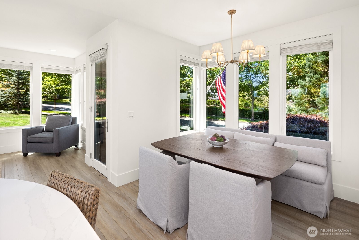
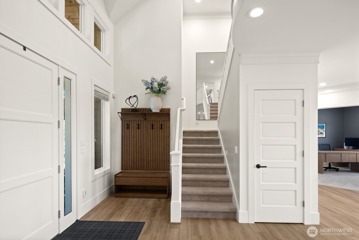
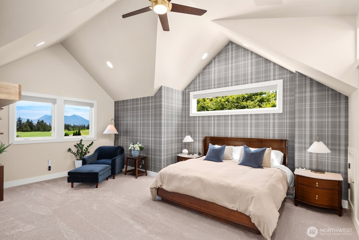
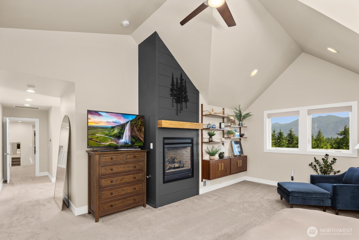
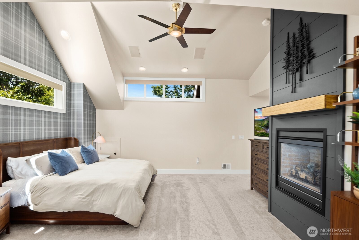
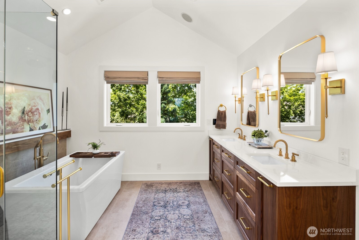
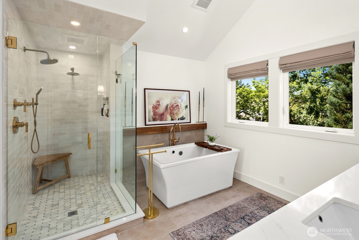
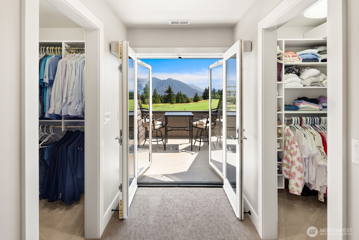
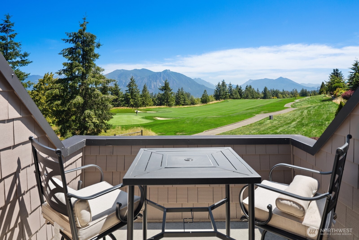
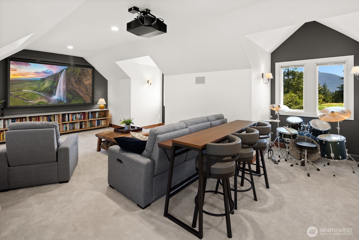
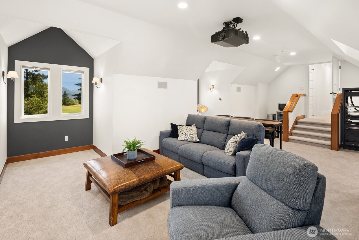
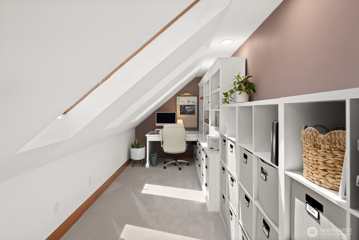
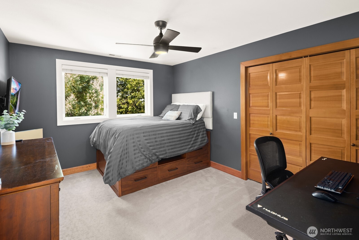
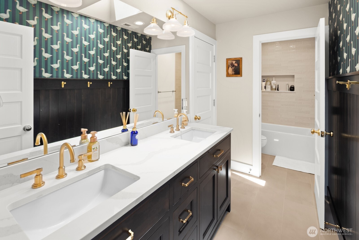
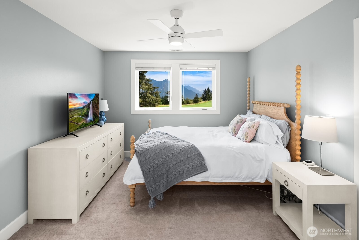
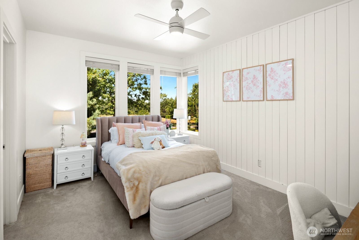
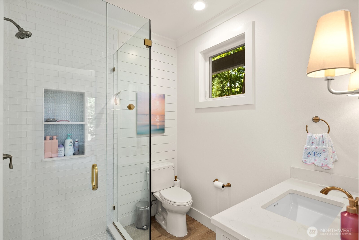
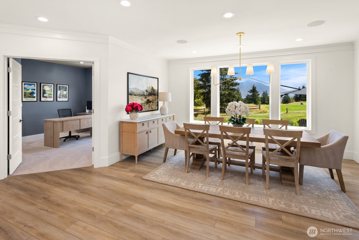
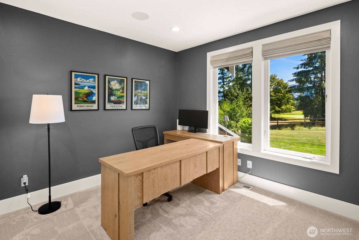
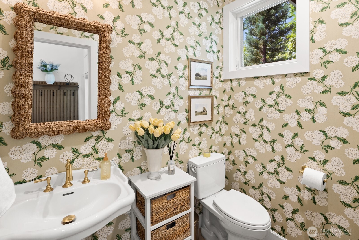
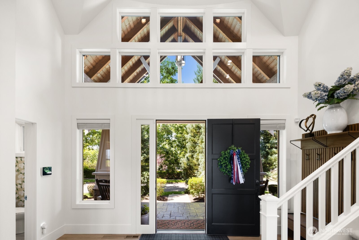
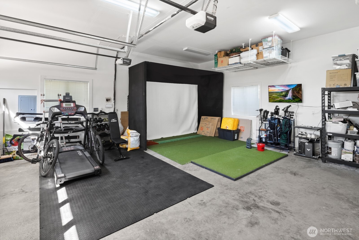
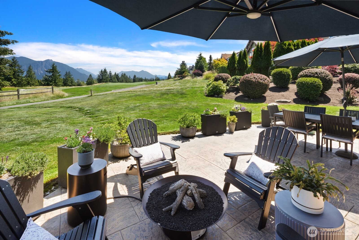
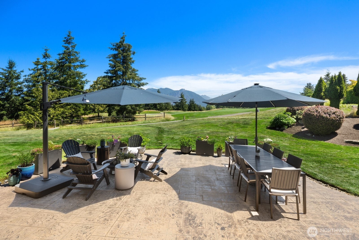
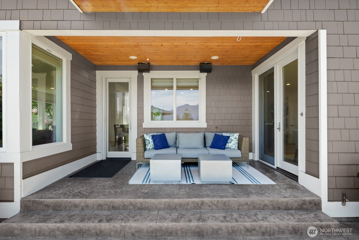
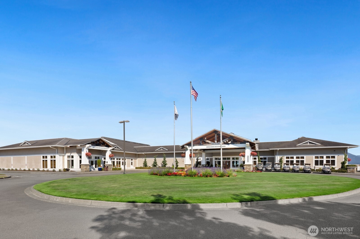
Most coveted lot with RARE front and back views! Perfectly positioned along the 3rd green at The Club at Snoqualmie Ridge, this custom estate captures breathtaking golf course & mountain views from nearly every room. Extensively remodeled w/ timeless design & uncompromising quality, this home seamlessly blends refined luxury w/ modern comfort. Every room re-envisioned for today's living. Interior showcases new flooring, fresh interior & exterior paint, designer wallpaper, shiplap accents, & automated window treatments. At the heart of the home, the beautiful chef's kitchen featuring premium high-end appliances, a striking oversized island, and opens effortlessly to light filled family room. Formal dining room frames spectacular views of Mount Si, creating an unforgettable setting. Luxurious primary suite is a private sanctuary w/ vaulted ceiling, secluded view deck, 2 custom closets & a completely reimagined spa-inspired bath w/ exquisite finishes. Beautifully updated secondary baths, main-level guest suite-ideal for multi-gen living, & dedicated home theater. Thoughtful improvements extend well beyond cosmetic updates, including newer roof & HVAC, complete home re-pipe, & EV charger. Step outside to an extraordinary backyard and patio w/ mountain and fairway vistas and covered entertainment area for year 'round enjoyment. This is luxury golf course living at its finest. Oversized 3 car garage with high ceilings.Coined by many as "favorite home" in Snoq. Ridge.Pre-Inspected.

7/11/2026 11:00AM - 2:00PM PDT

7/12/2026 12:00PM - 3:00PM PDT

5
beds

5
baths

4,293 Sq.Ft. LIVING AREA

0.49 Acres lot

Stacey Chellis

Stacey Chellis

Features & Amenities

Interior

  • total bedrooms5
  • Total bathrooms5
  • full bathrooms2
  • three quarter bathroom1
  • half bathrooms2
  • Flooring Ceramic Tile, Vinyl Plank, Carpet
  • Fireplace Gas
  • APPLIANCES Dishwasher, Disposal, Double Oven, Dryer, Microwave, Refrigerator, Stove(s)/Range(s), Washer
  • other interior Features Second Kitchen, Bath Off Primary, Dbl Pane/Storm Window, Dining Room, Fireplace, Fireplace (Primary Bedroom), French Doors, Jetted Tub, Pantry, Security System, Skylight(s), Vaulted Ceiling(s), Walk-In Closet(s), Water Heater, Wine/Beverage Refrigerator, Wired for Generator

Area & Lot

  • Status For Sale
  • OPEN HOUSE

    7/11/2026 11:00AM - 2:00PM PDT

    7/12/2026 12:00PM - 3:00PM PDT

  • Living Area4,293 Sq.Ft.
  • Total Area4,293 Sq.Ft.
  • Lot Area0.49 Acres
  • MLS® ID2549531
  • TypeResidential
  • YEAR BUILT2004
  • NeighborhoodSnoqualmie
  • View DescriptionGolf Course, Mountains
  • Elementary SchoolSnoqualmie Elem
  • Middle SchoolSnoqualmie Mid
  • High SchoolMount Si High
  • School DistrictSnoqualmie Valley

Exterior

  • STORIES2
  • water SourcePublic
  • roofComposition
  • lot featuresCurbs, Paved, Sidewalk
  • parkingAttached Garage
  • HEAT TYPEForced Air
  • AIR CONDITIONINGCentral Air, Forced Air
  • sewerSewer Connected
  • SubstructurePoured Concrete
  • security FeaturesSecurity System
  • other exterior FeaturesCement Planked, Stone, Wood

Financial

  • Sales Price$2,495,000
  • Real Estate Tax $18,659/yr
  • HOA $30/mo
View Virtual Tour
image

Schedule a Showing

I would love to show you this beautiful property. Please select your preferred date and time below. I will be in touch shortly to confirm your appointment.

Schedule a Showing

I would love to show you this beautiful property. Please select your preferred date and time below. I will be in touch shortly to confirm your appointment.

Thank you for your interest in 6924 Fairway Avenue SE, Snoqualmie, WA 98065. We are reviewing your request and will be in touch shortly!

Mortgage Calculator

Estimate your monthly mortgage payment, including the principal and interest, property taxes, and HOA. Adjust the values to generate a more accurate rate.

All estimates are provided for informational purposes only. Actual amounts may vary.
$0,000 Your Payment 20 15 65
$0,000 Your Payment

Snoqualmie

Explore

Work With Stacey

Doing what you love and loving what you do is what makes Stacey Chellis one of the top Real Estate Brokers at Coldwell Banker Bain. Stacey combines her years of sales, marketing and negotiating experience with her sincere desire to serve people and passion for residential real estate. This combination creates great results for her clients.

Follow Me on Instagram